

485 Ayrhill LoopMyrtle Beach, SC 29588
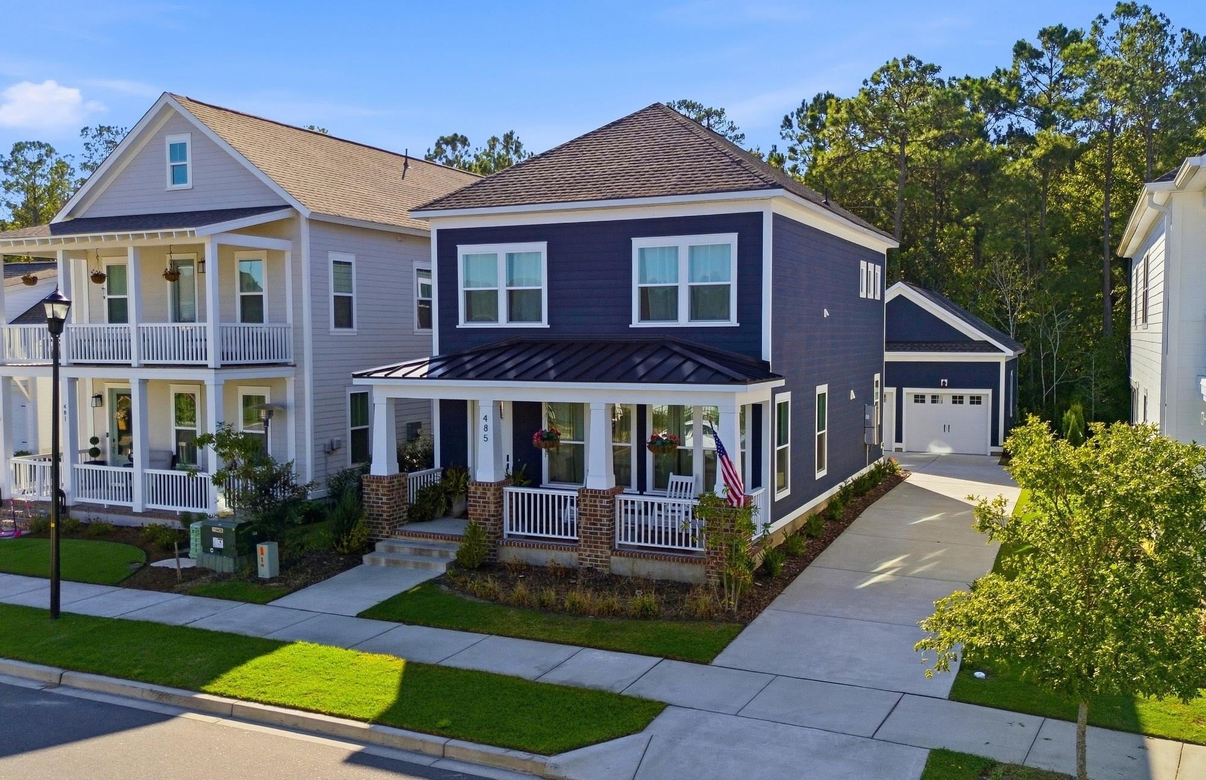
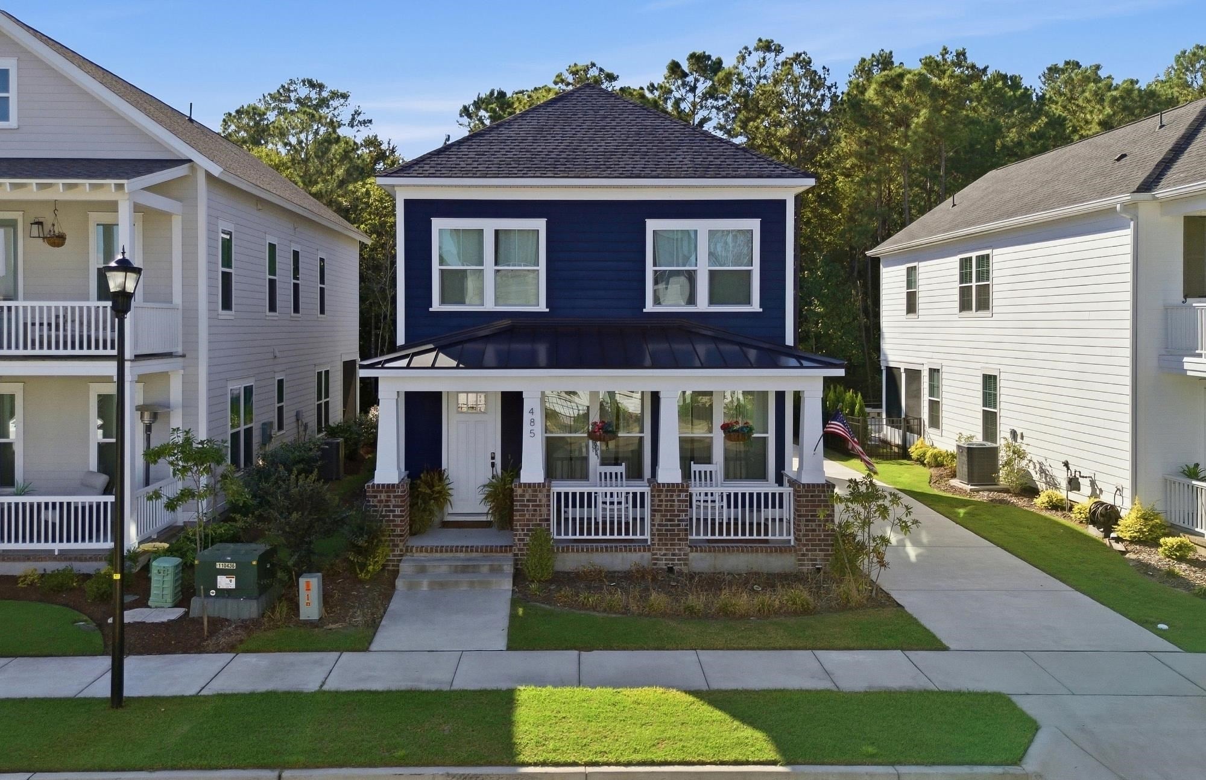
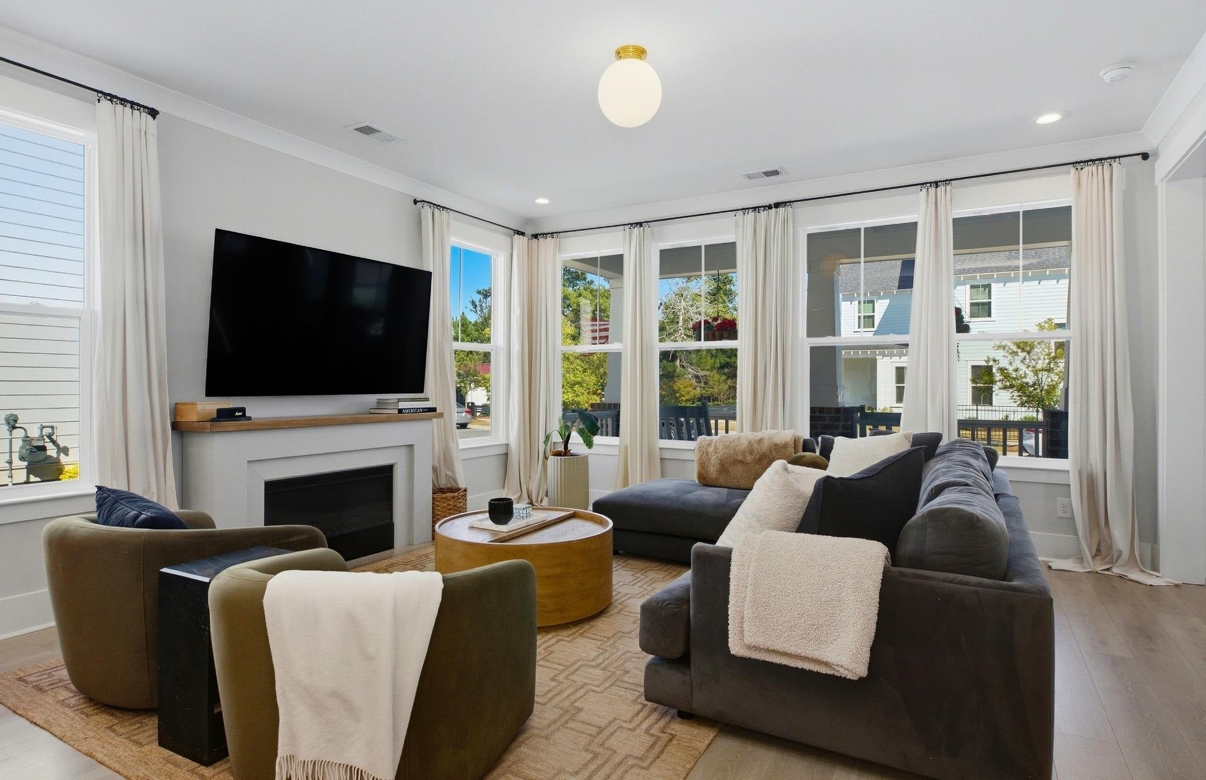
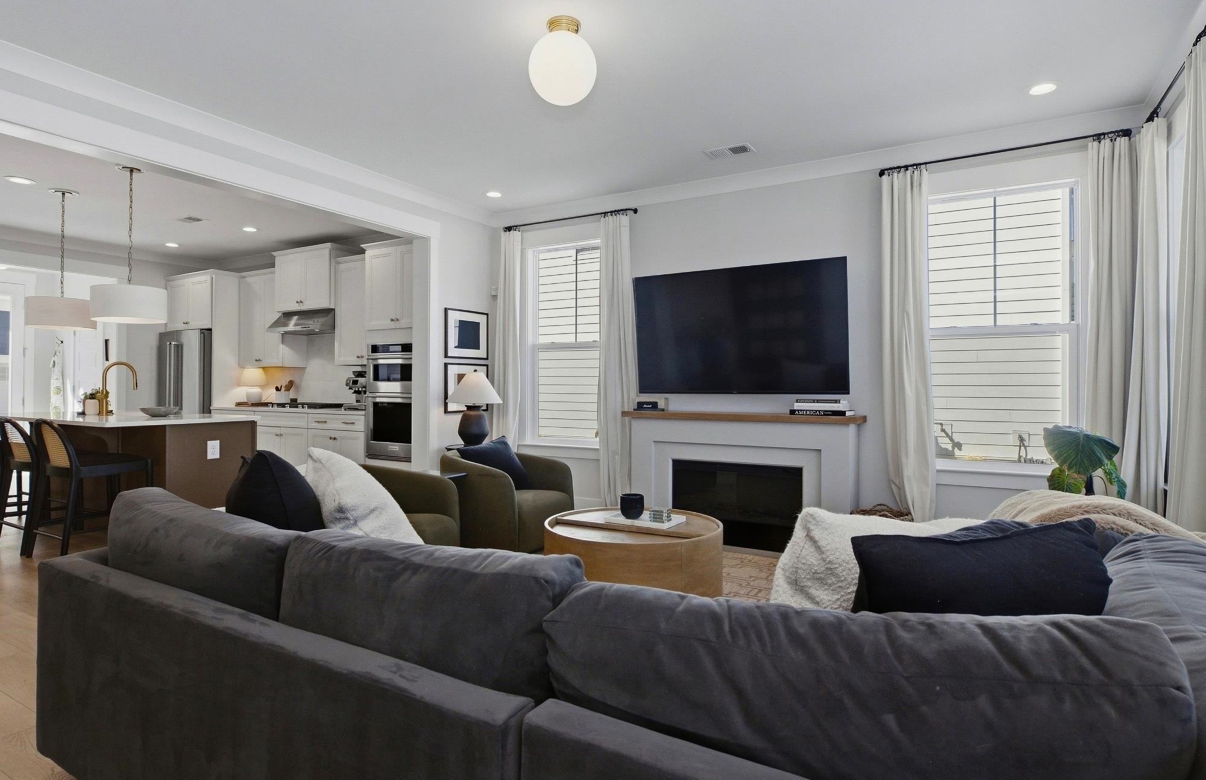
Welcome to this beautifully appointed Craftsman-style home in SayeBrook, one of the area’s most desirable, up and coming communities. Designed with a coastal-inspired aesthetic and thoughtful attention to detail, this home offers inviting outdoor spaces, a spacious updated interior, and a private wooded setting out back. A charming front porch welcomes you in, while the covered rear porch and detached two-car garage with an extended driveway provide both functionality and plenty of parking. Inside, the open-concept layout feels bright and welcoming, with abundant natural light, crown molding, and detailed trim throughout. The kitchen is beautifully finished with quartz countertops, single bowl farmhouse sink, soft-close cabinets, a tiled backsplash, pendant lighting, and a large island that provides plenty of workspace and seating. A full KitchenAid stainless steel appliance package includes a wall oven, built-in microwave, gas cooktop with vented hood, dishwasher, and refrigerator. The kitchen opens to a spacious dining area and large great room, creating an ideal layout for both everyday living and entertaining. A private home office tucked away from the main living space and a convenient half bath round out the first floor. Upstairs, the home offers three well-sized bedrooms, two full bathrooms, and a centrally located laundry room. The primary suite is spacious with an en-suite bathroom featuring dual vanities, a beautifully tiled walk-in shower, and an oversized walk-in closet. Step outside to enjoy one of the property's standout features: a spacious backyard backing to a tranquil wooded area. The setting offers a wonderful sense of privacy while providing plenty of room to create the outdoor space you've always wanted. Living in SayeBrook means access to a wide range of amenities designed for an active and connected lifestyle. Residents can enjoy the community pool, clubhouse, covered pavilion, playground, basketball court, pickleball courts, fire pit, neighborhood parks, and miles of tree-lined sidewalks. Golf cart access to The Market Common and the SayeBrook Town Center adds even more convenience to daily life. With the beach, Market Common, Murrells Inlet, Myrtle Beach International Airport, shopping, restaurants, and entertainment all just minutes away, this home offers an ideal combination of comfort, privacy, and location. Come see for yourself everything this SayeBrook home has to offer and schedule your private showing today!
| yesterday | Listing updated with changes from the MLS® | |
| yesterday | Listing first seen on site |

Listing information is provided by Participants of the Coastal Carolina Association of Realtors. IDX information is provided exclusively for personal, non-commercial use, and may not be used for any purpose other than to identify prospective properties consumers may be interested in purchasing. Information is deemed reliable but not guaranteed. Copyright 2026, Coastal Carolinas Multiple Listing Service, Inc
Last checked: 2026-10-03 10:14 PM UTC
Did you know? You can invite friends and family to your search. They can join your search, rate and discuss listings with you.